
Heritage Re-Cladding and Timber Frame Remediation
Protecting a heritage asset required more than replacing weatherboards
Maintaining heritage timber-framed buildings goes beyond surface repairs. Age, prolonged weather exposure and hidden moisture pathways often compromise external cladding systems long before the damage becomes visible. In this project, planned re-cladding works uncovered a far more serious condition, turning routine maintenance into a critical structural intervention.
Understanding the true condition before works began
The original scope of works focused on replacing deteriorated weatherboards with new, matching timber profiles to preserve the building’s heritage character. The project also included upgrading flashings at junctions and installing a modern weather resistive barrier behind the new cladding to improve long-term moisture control.
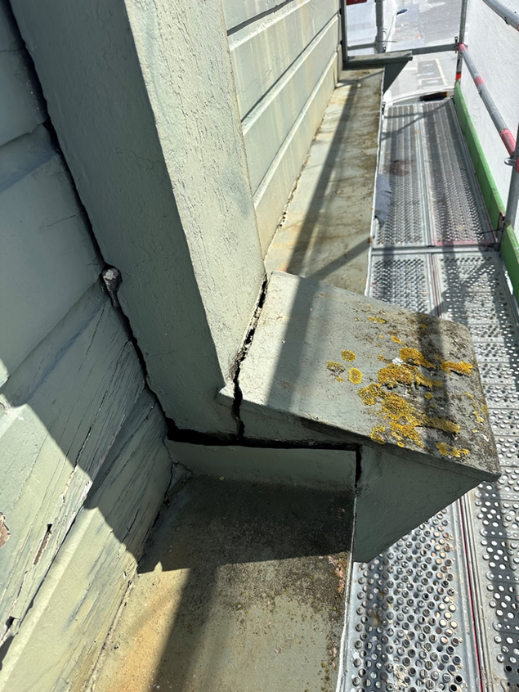
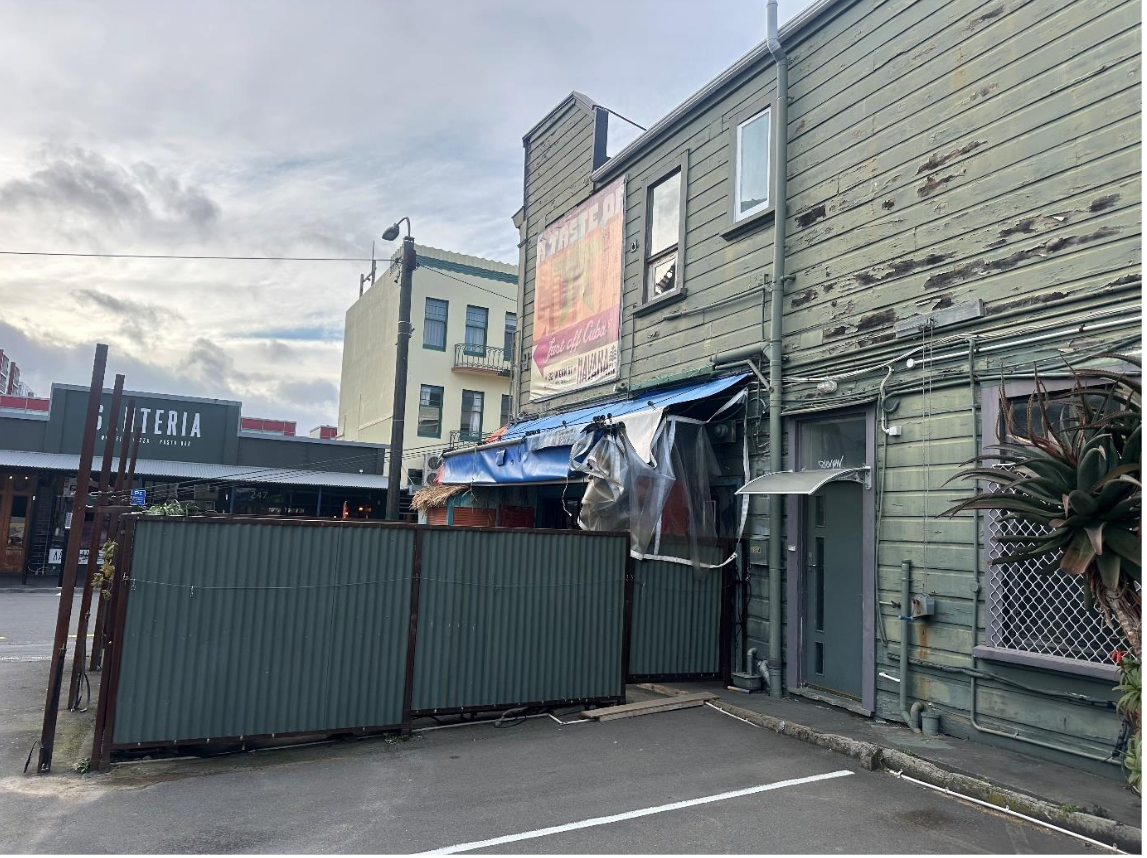
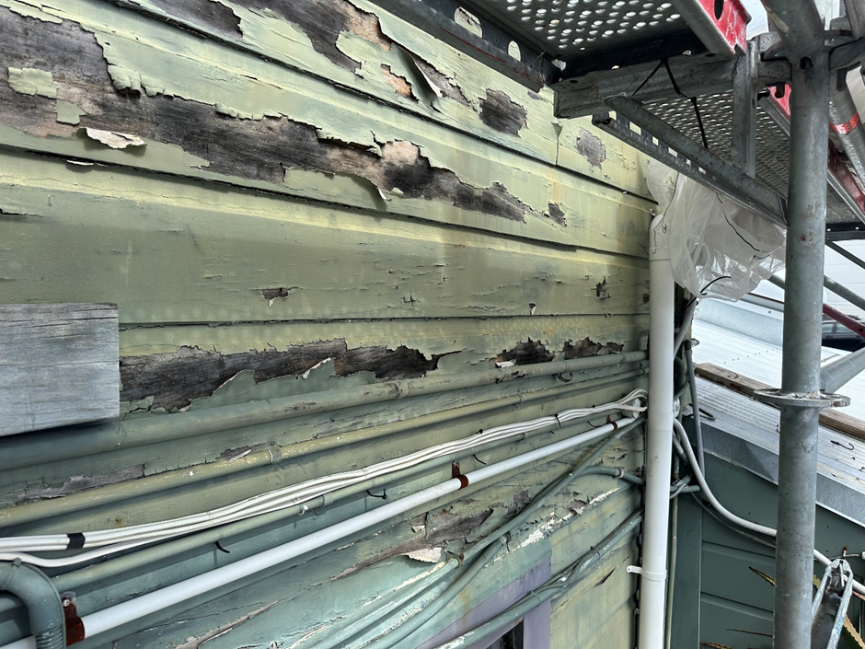
Preliminary inspections identified widespread weatherboard deterioration consistent with age and prolonged weather exposure. Although several areas were approaching the end of their service life, the cladding appeared generally intact prior to removal. At face value, the works were expected to be a straightforward maintenance upgrade.
What the building revealed once opened
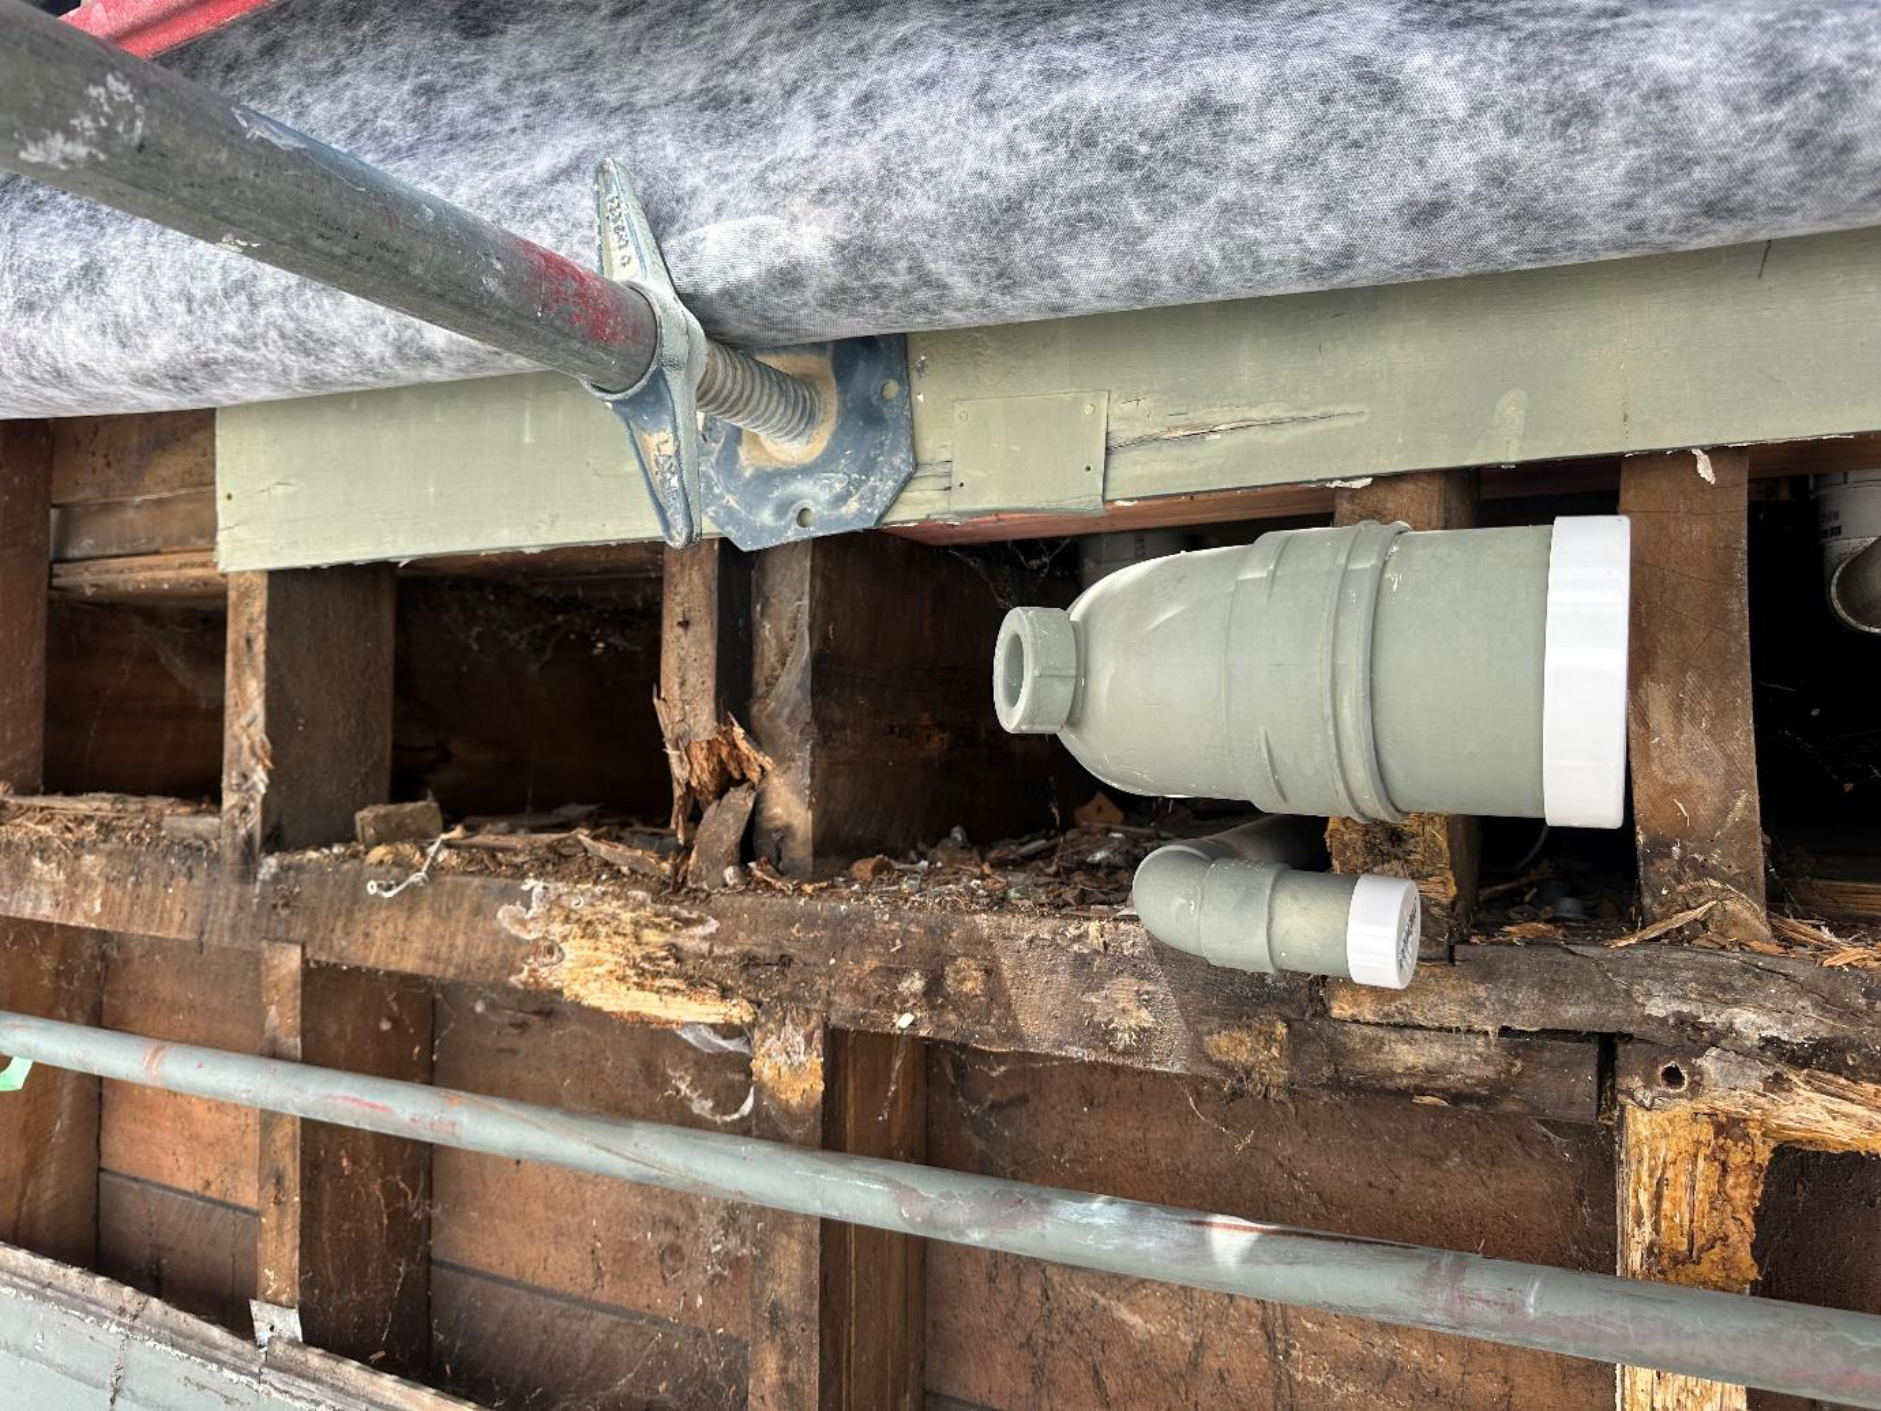
Once the existing weatherboards were removed, the true condition of the structure became clear. Significant sections of the underlying timber framing were found to be severely decayed, particularly around wet areas of the building. In several locations, the weatherboards were no longer fixed to sound structural framing and were effectively being held in place only by layers of old paint.

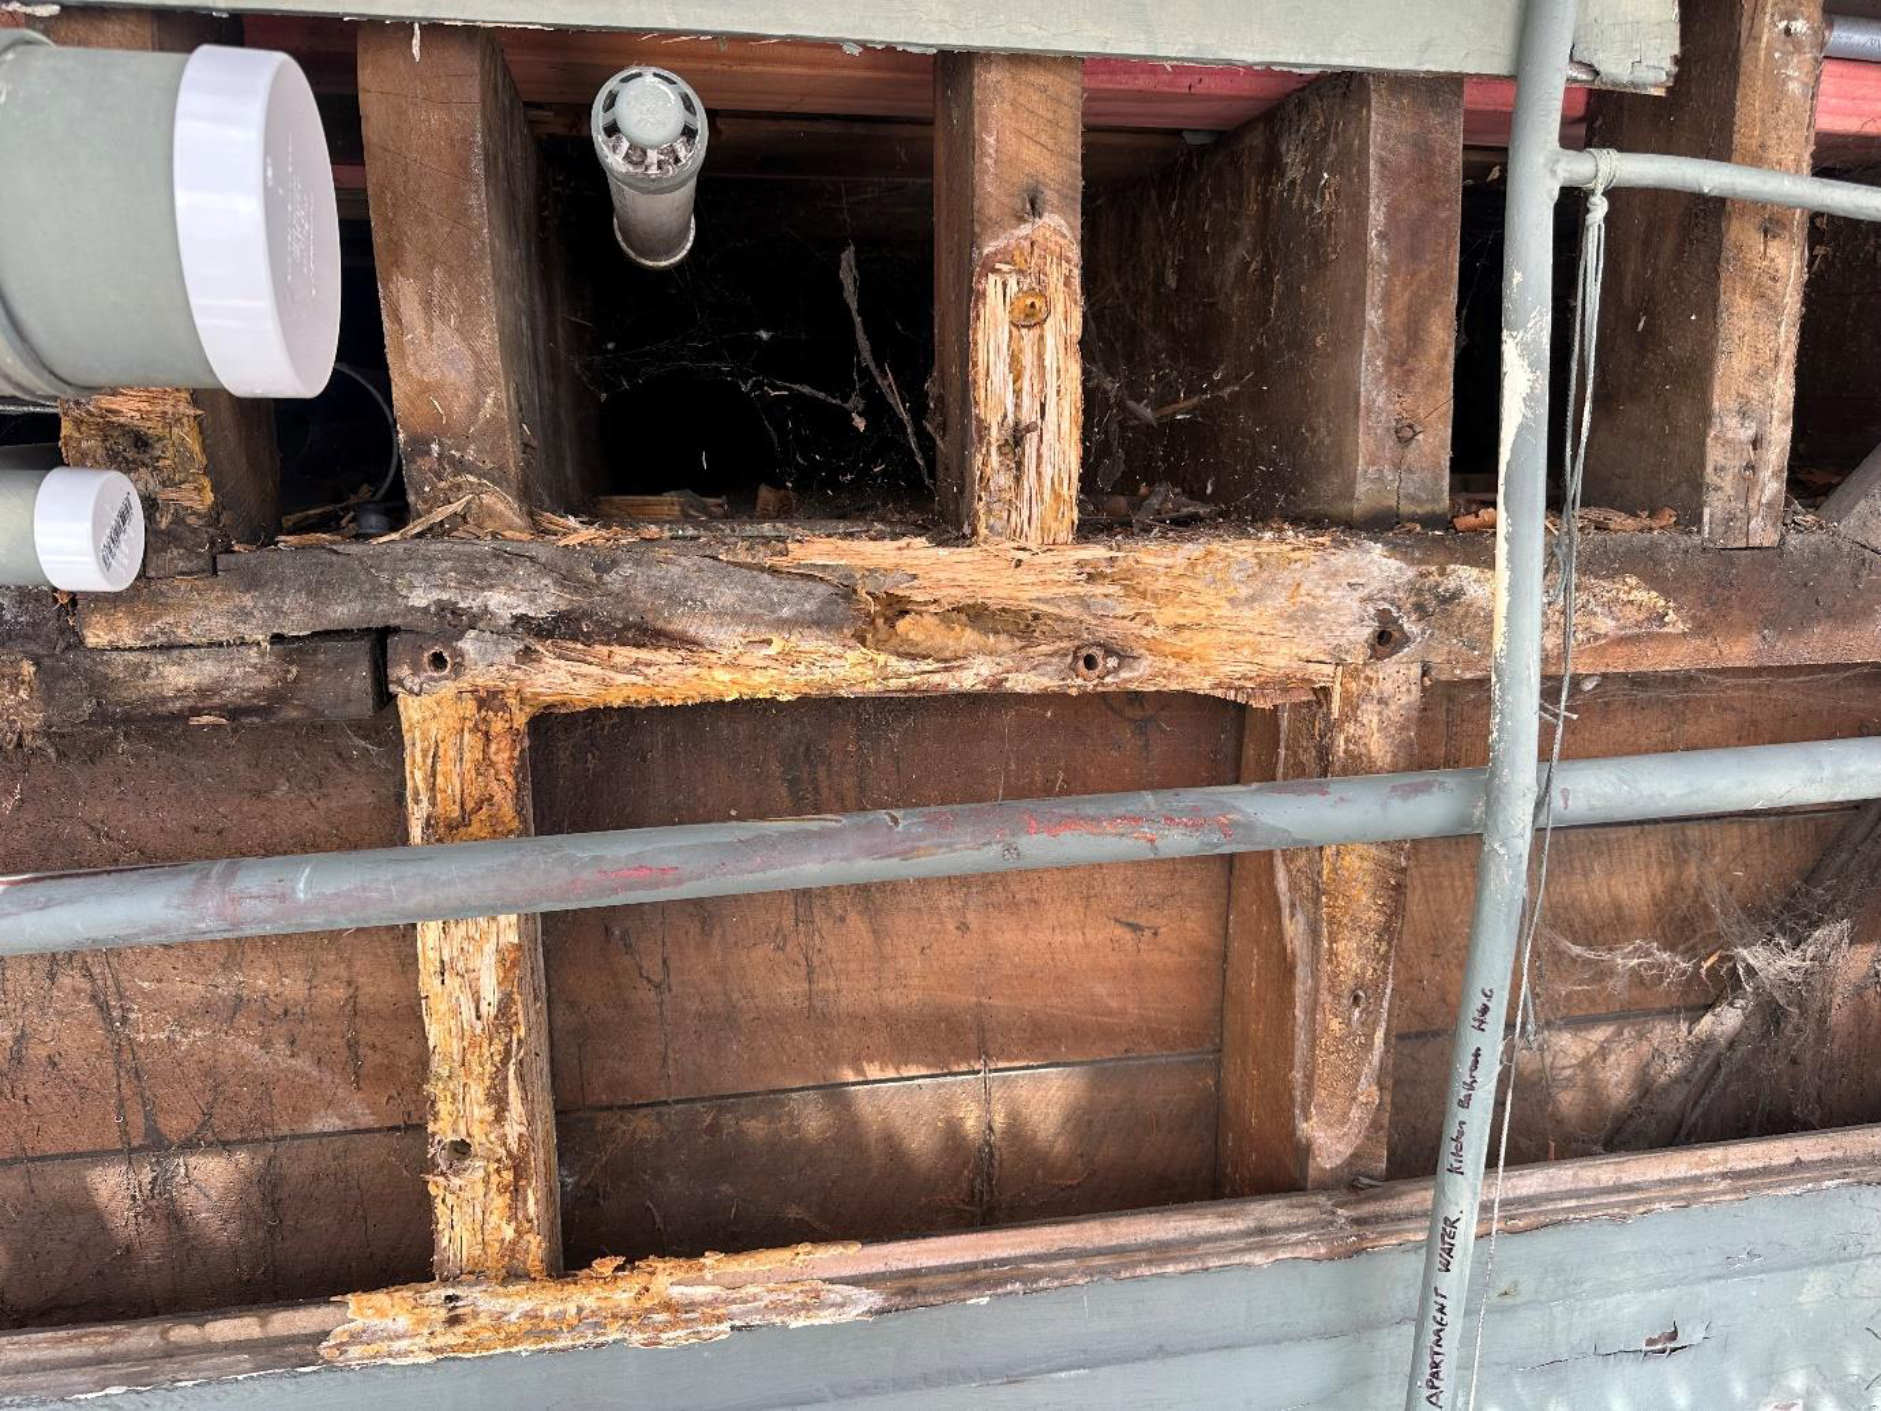
Responding decisively to unexpected structural damage
The client was informed immediately and an engineer was engaged to assess the extent of the damage and confirm the appropriate remediation strategy. Based on professional advice, the scope of works was expanded under a formal variation to include replacement of the affected structural timber framing.
All decayed framing was carefully removed and replaced, restoring the load-bearing capacity of the structure and providing a secure substrate for the new cladding system. The works were carried out with close coordination between contractor, engineer and client, ensuring the building’s heritage fabric was respected while meeting modern performance expectations.
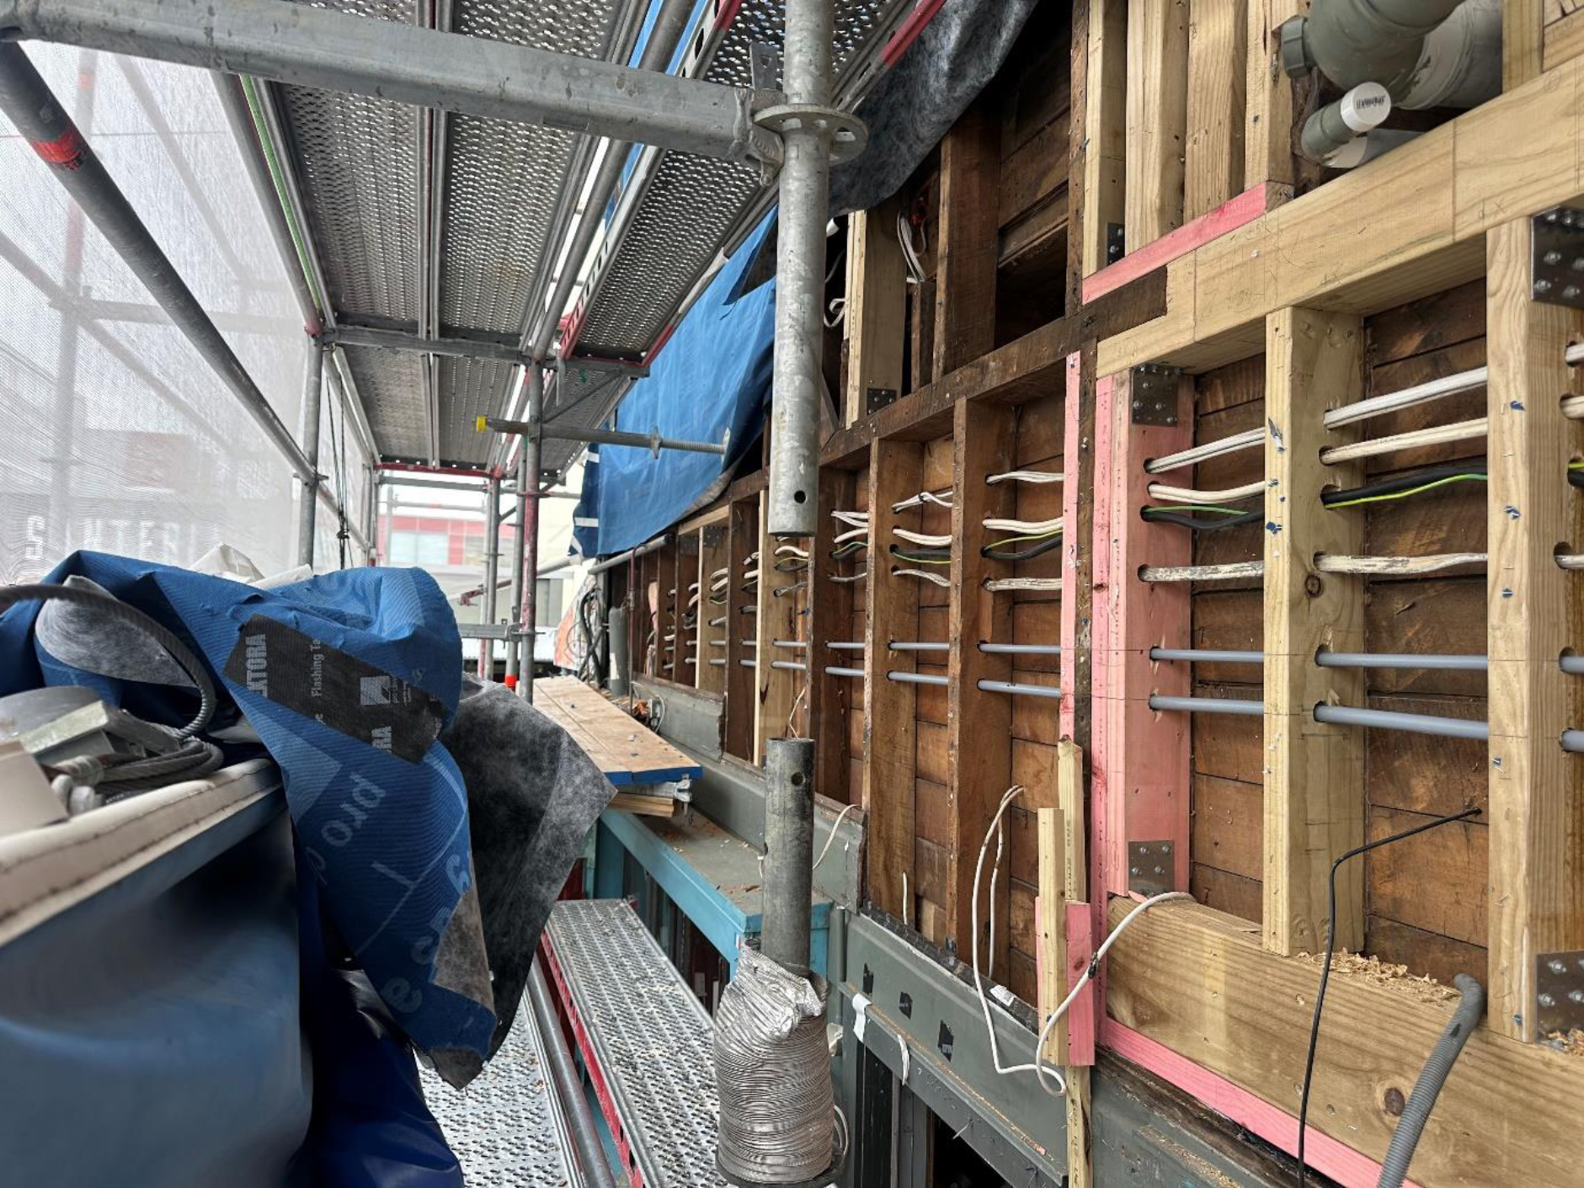
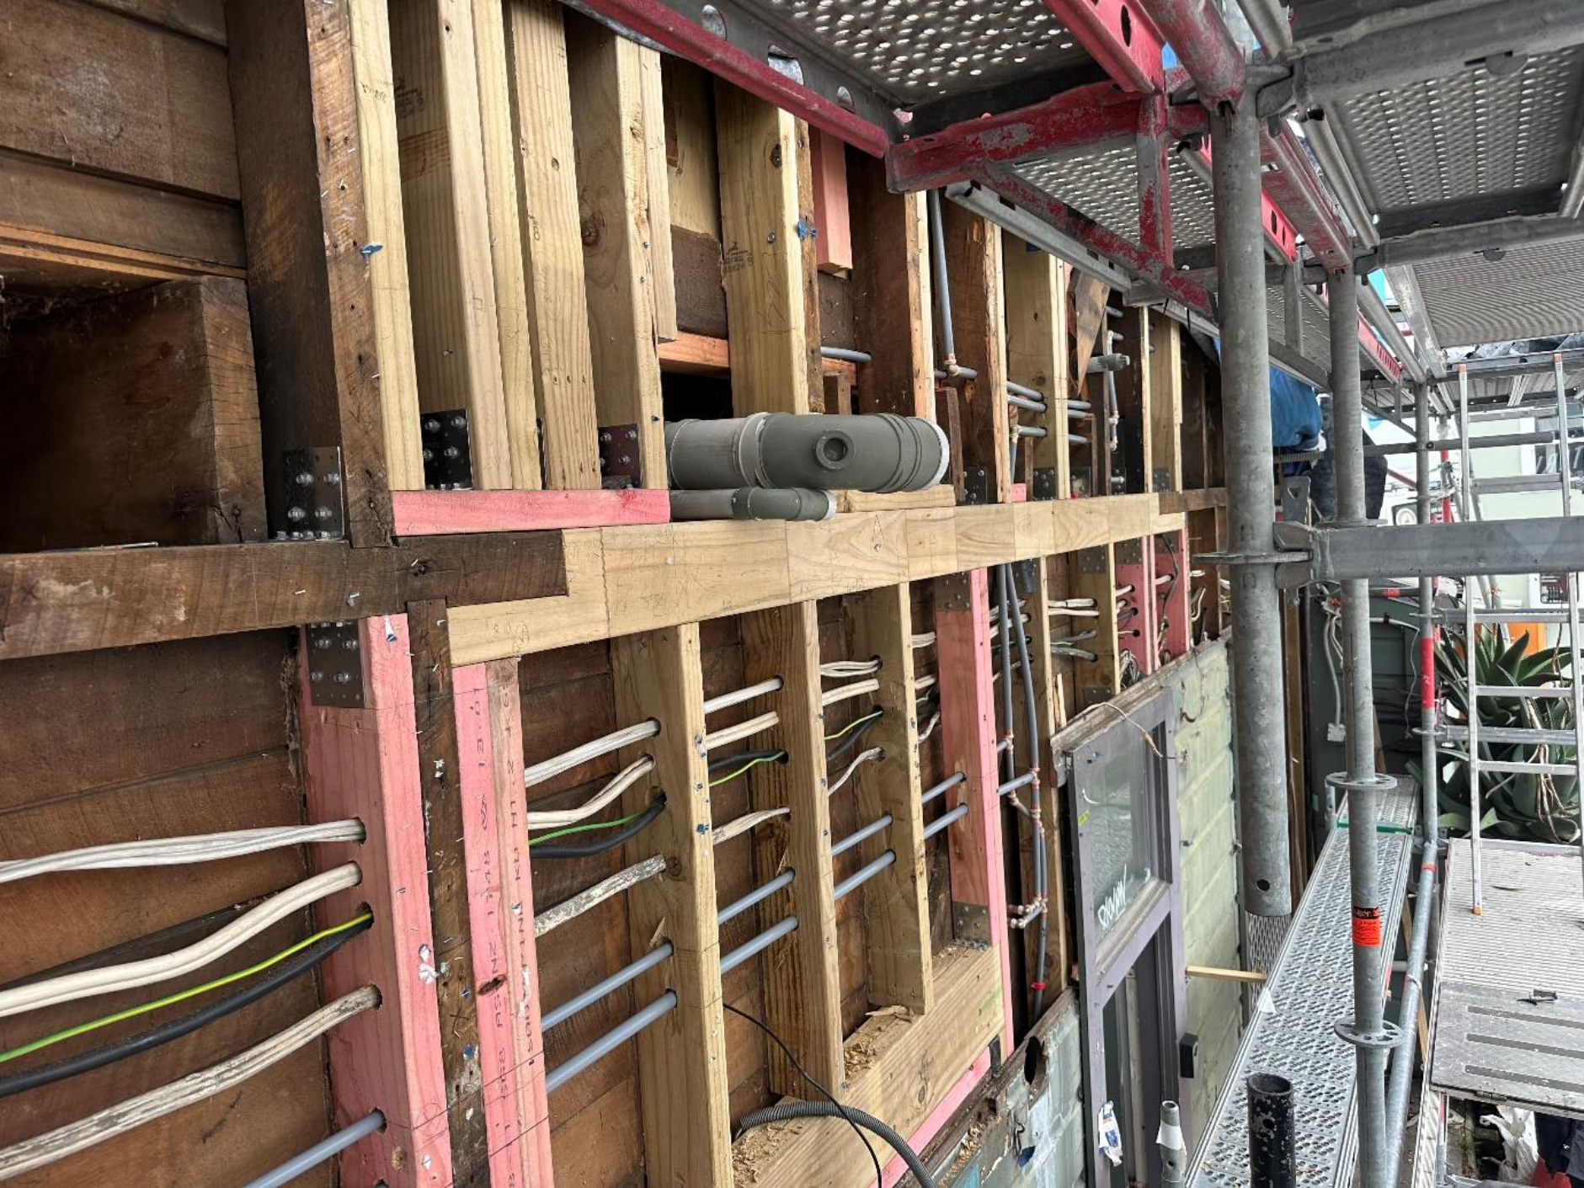
Re-cladding and building envelope upgrade
With the structure reinstated, new weatherboards were installed to match the original appearance of the building. A high-performance weather resistive barrier was introduced behind the cladding to improve moisture management and protect the timber frame from future exposure.
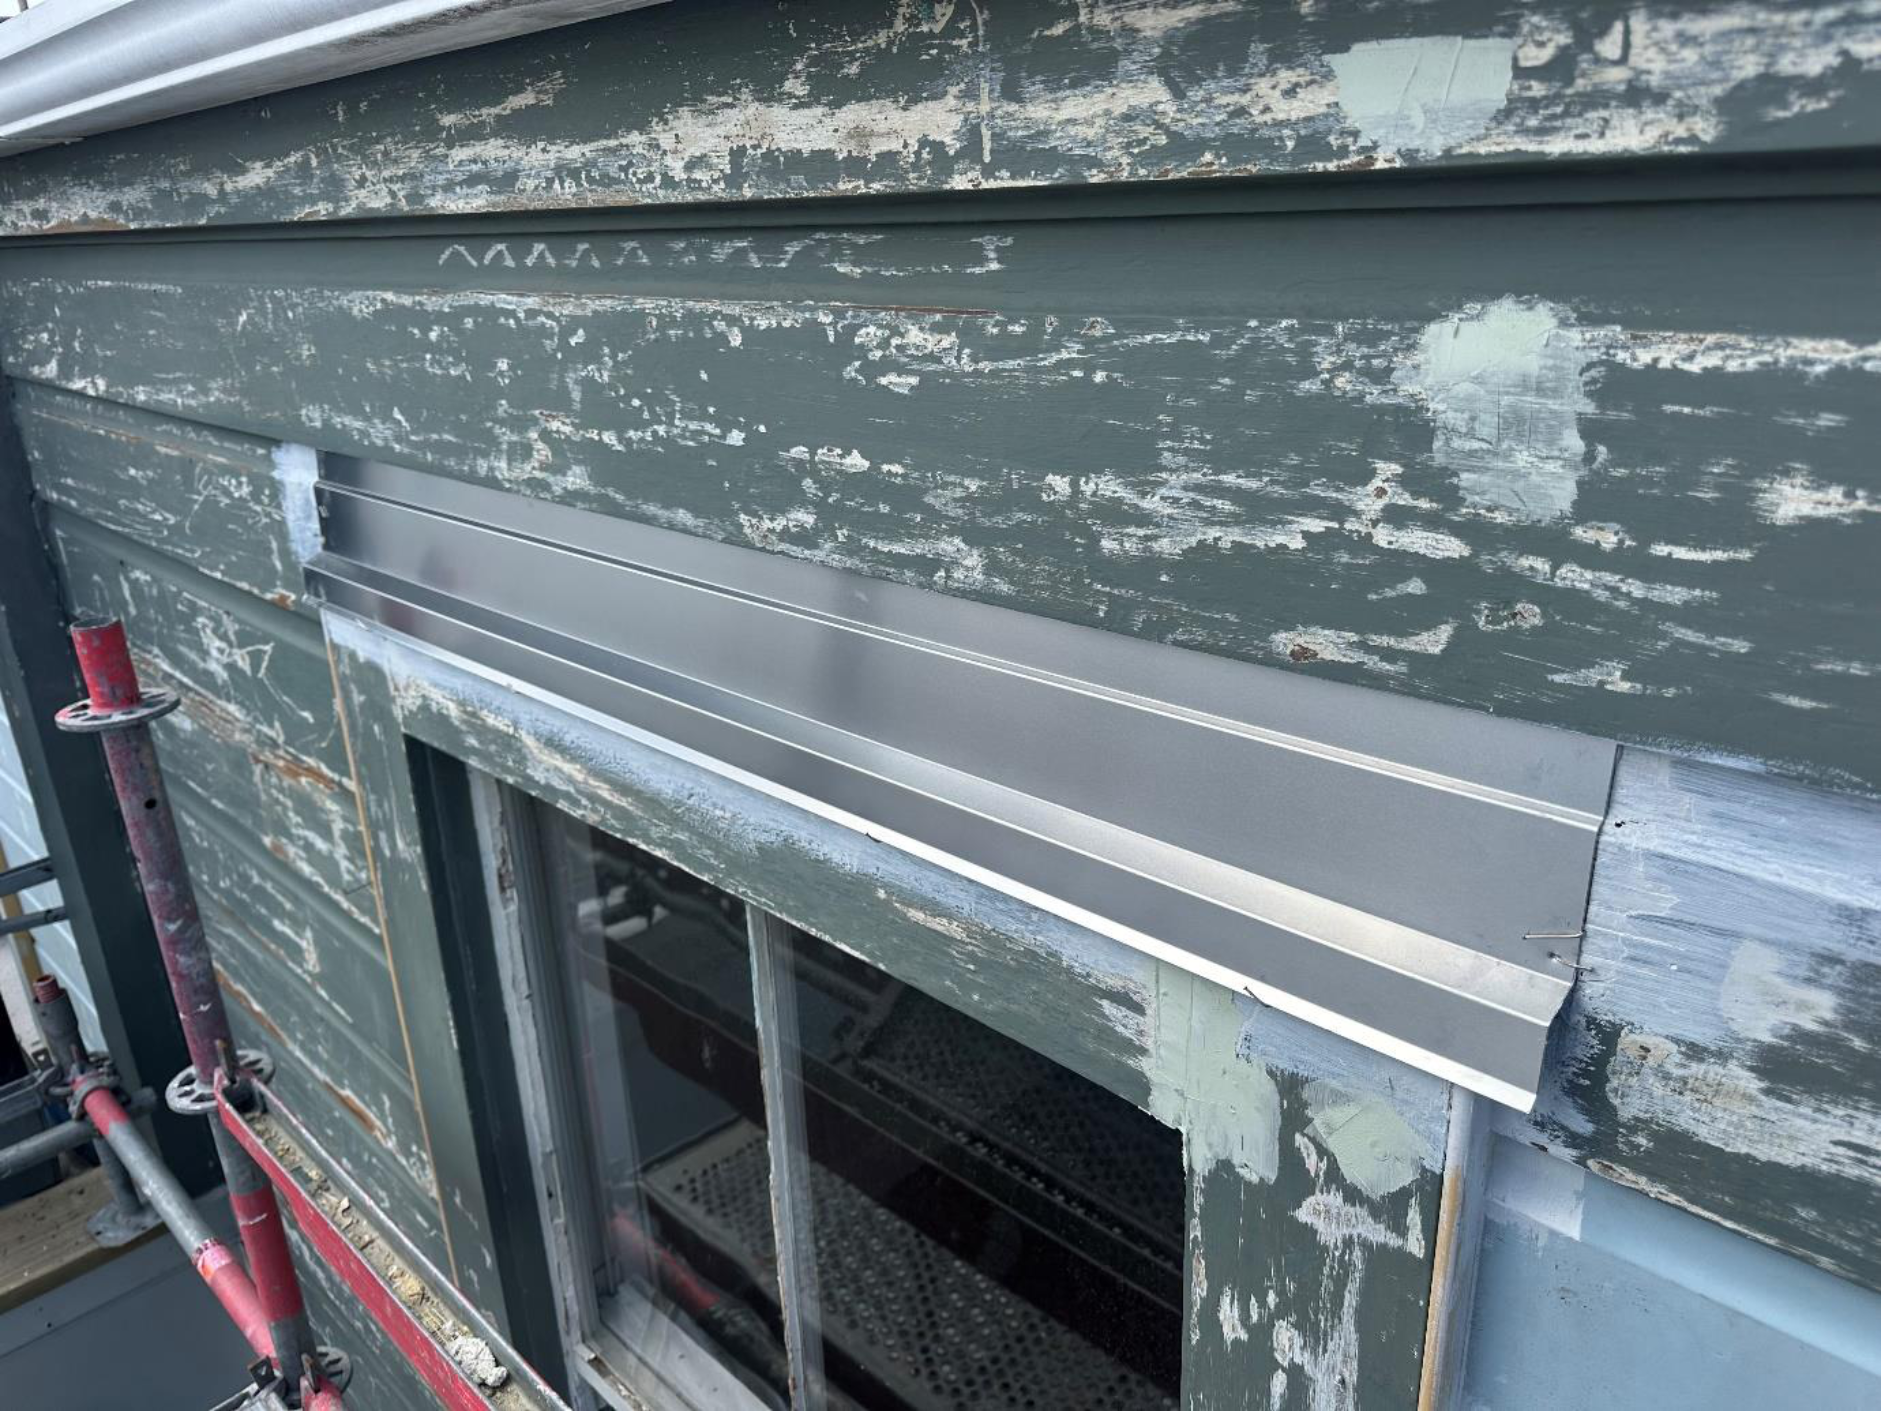
Flashings at window heads, junctions and transitions were replaced or upgraded to ensure proper water shedding. These details are particularly critical in heritage buildings, where original construction methods often lack modern moisture control systems.
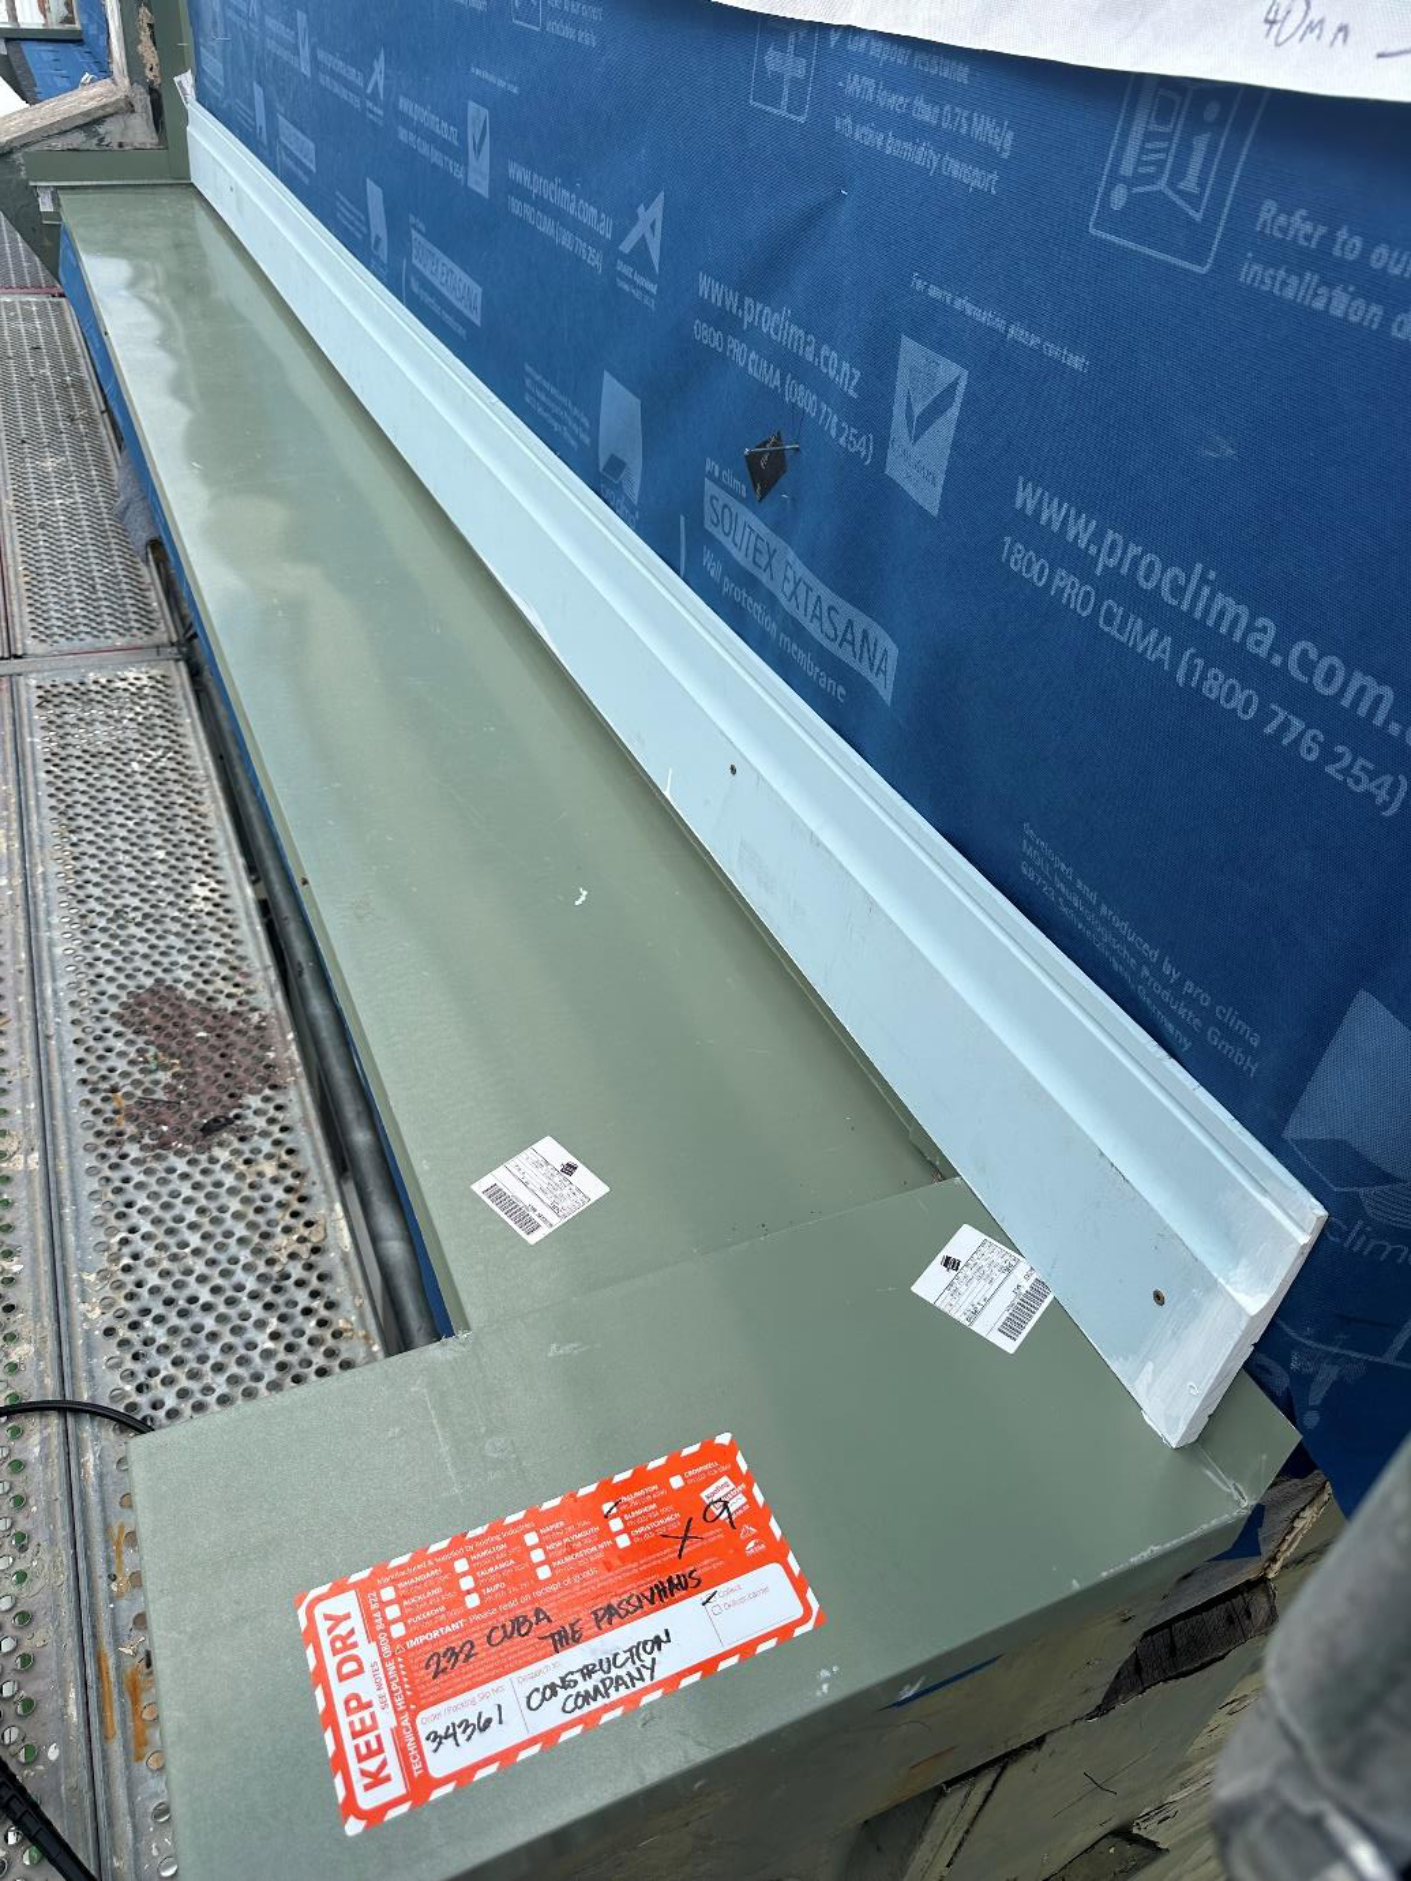
Customised aluminum flashing
Restoring durability and protecting long-term performance
The completed works restored both the appearance and structural performance of the building. The new cladding system is securely fixed to sound framing, moisture pathways are controlled, and the building envelope now provides a significantly higher level of protection than before.
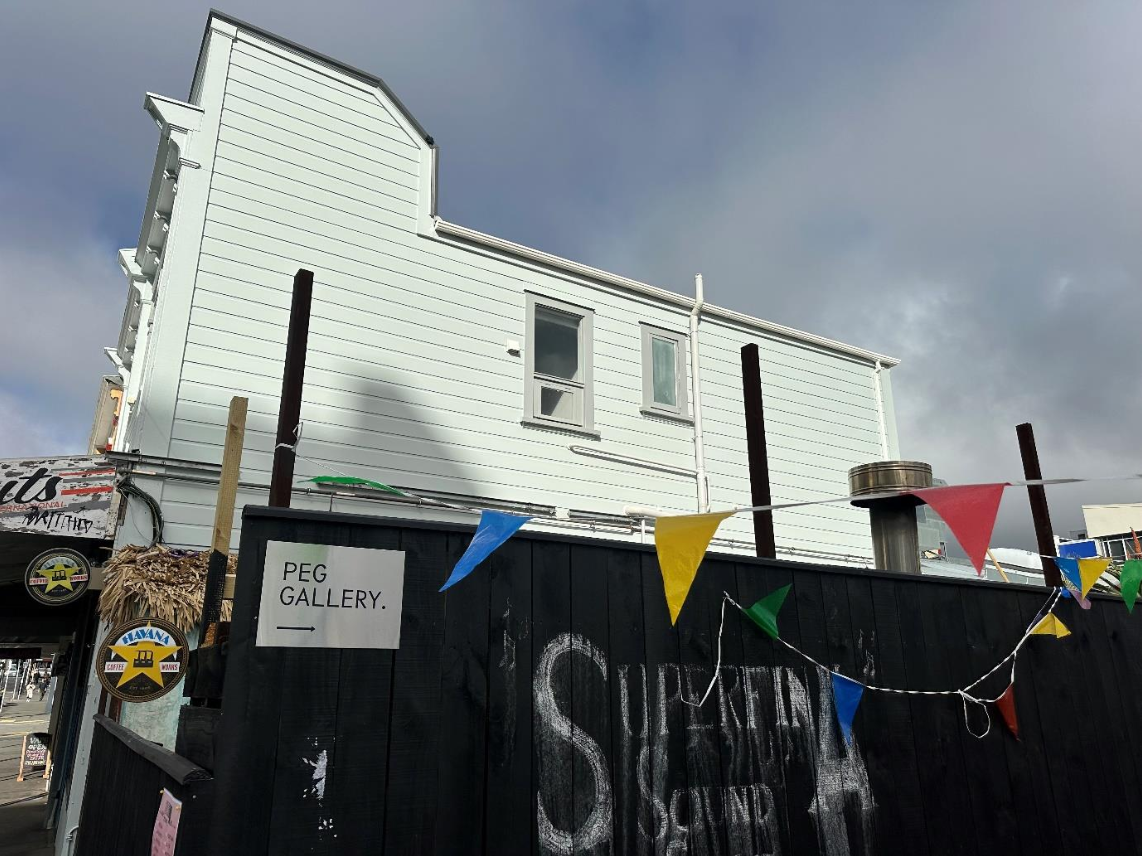
By addressing both the visible deterioration and the concealed structural damage, the risk of future failure was substantially reduced. The building is now better equipped to withstand weather exposure while retaining its heritage character.
Why this approach matters
Re-cladding heritage buildings is not simply about replacing what can be seen. It is about understanding how the building performs as a system, investigating hidden risks and responding decisively when conditions differ from expectations.
This project reflects our approach to building maintenance: investigate thoroughly, repair correctly, and protect the structure for the long term.